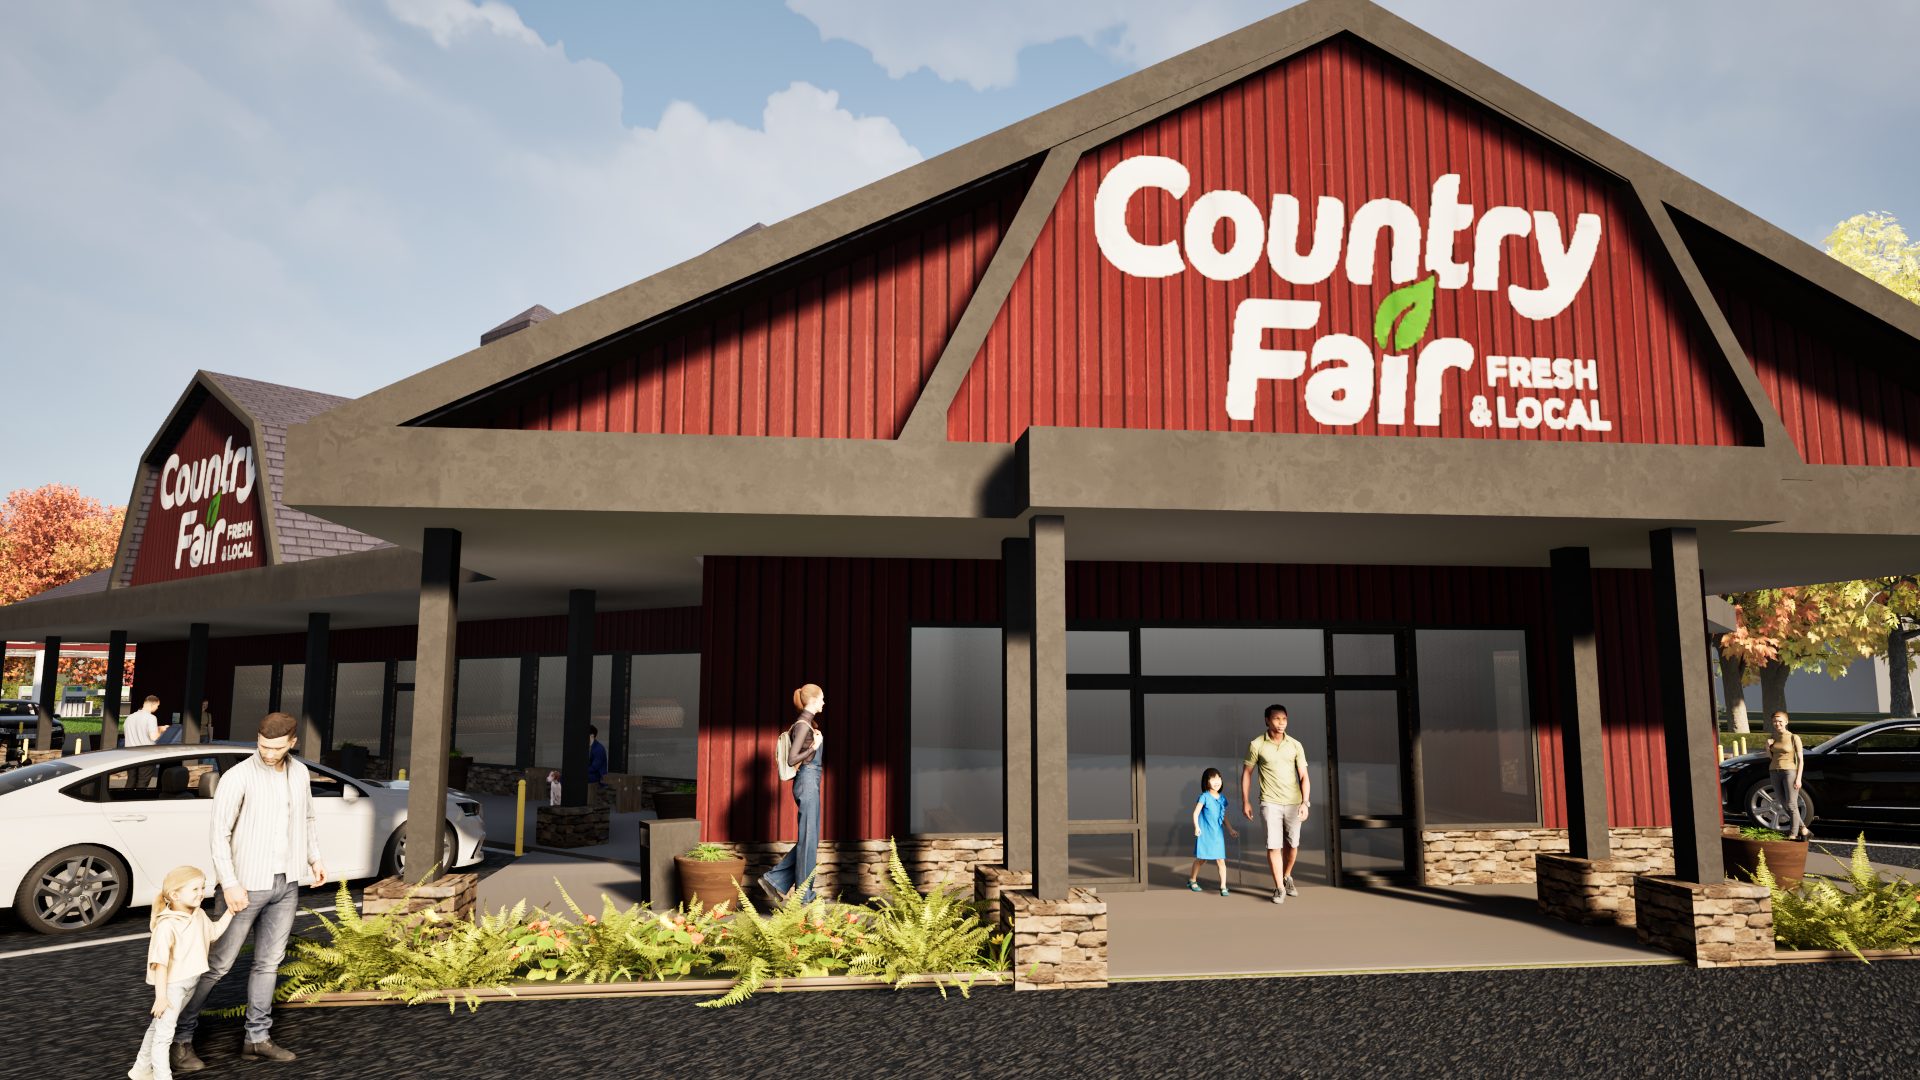
Thoughtful architectural design brings Country Fair's 60-year brand heritage to life in a new ground-up convenience store development.
APD Engineering & Architecture is partnering with Country Fair on a new ground-up convenience store in Youngsville, Pennsylvania, bringing the brand’s established architectural identity to a new location.
As a sister company to Kwik Fill, Country Fair has developed a distinctive architectural style across its locations, highlighted by the signature barn-inspired rooflines that have become a defining feature of the brand.
For the Youngsville project, APD’s architectural team focused on translating this familiar aesthetic into a new building, maintaining brand consistency while addressing the structural and spatial considerations unique to the site.
Maintaining Brand Identity Through Convenience Store Design
For multi-location convenience store retailers, architectural consistency plays an important role in building brand recognition and creating a familiar experience for customers across different markets. As brands expand into new markets, maintaining a consistent architectural identity requires balancing established brand standards while providing site-specific solutions.
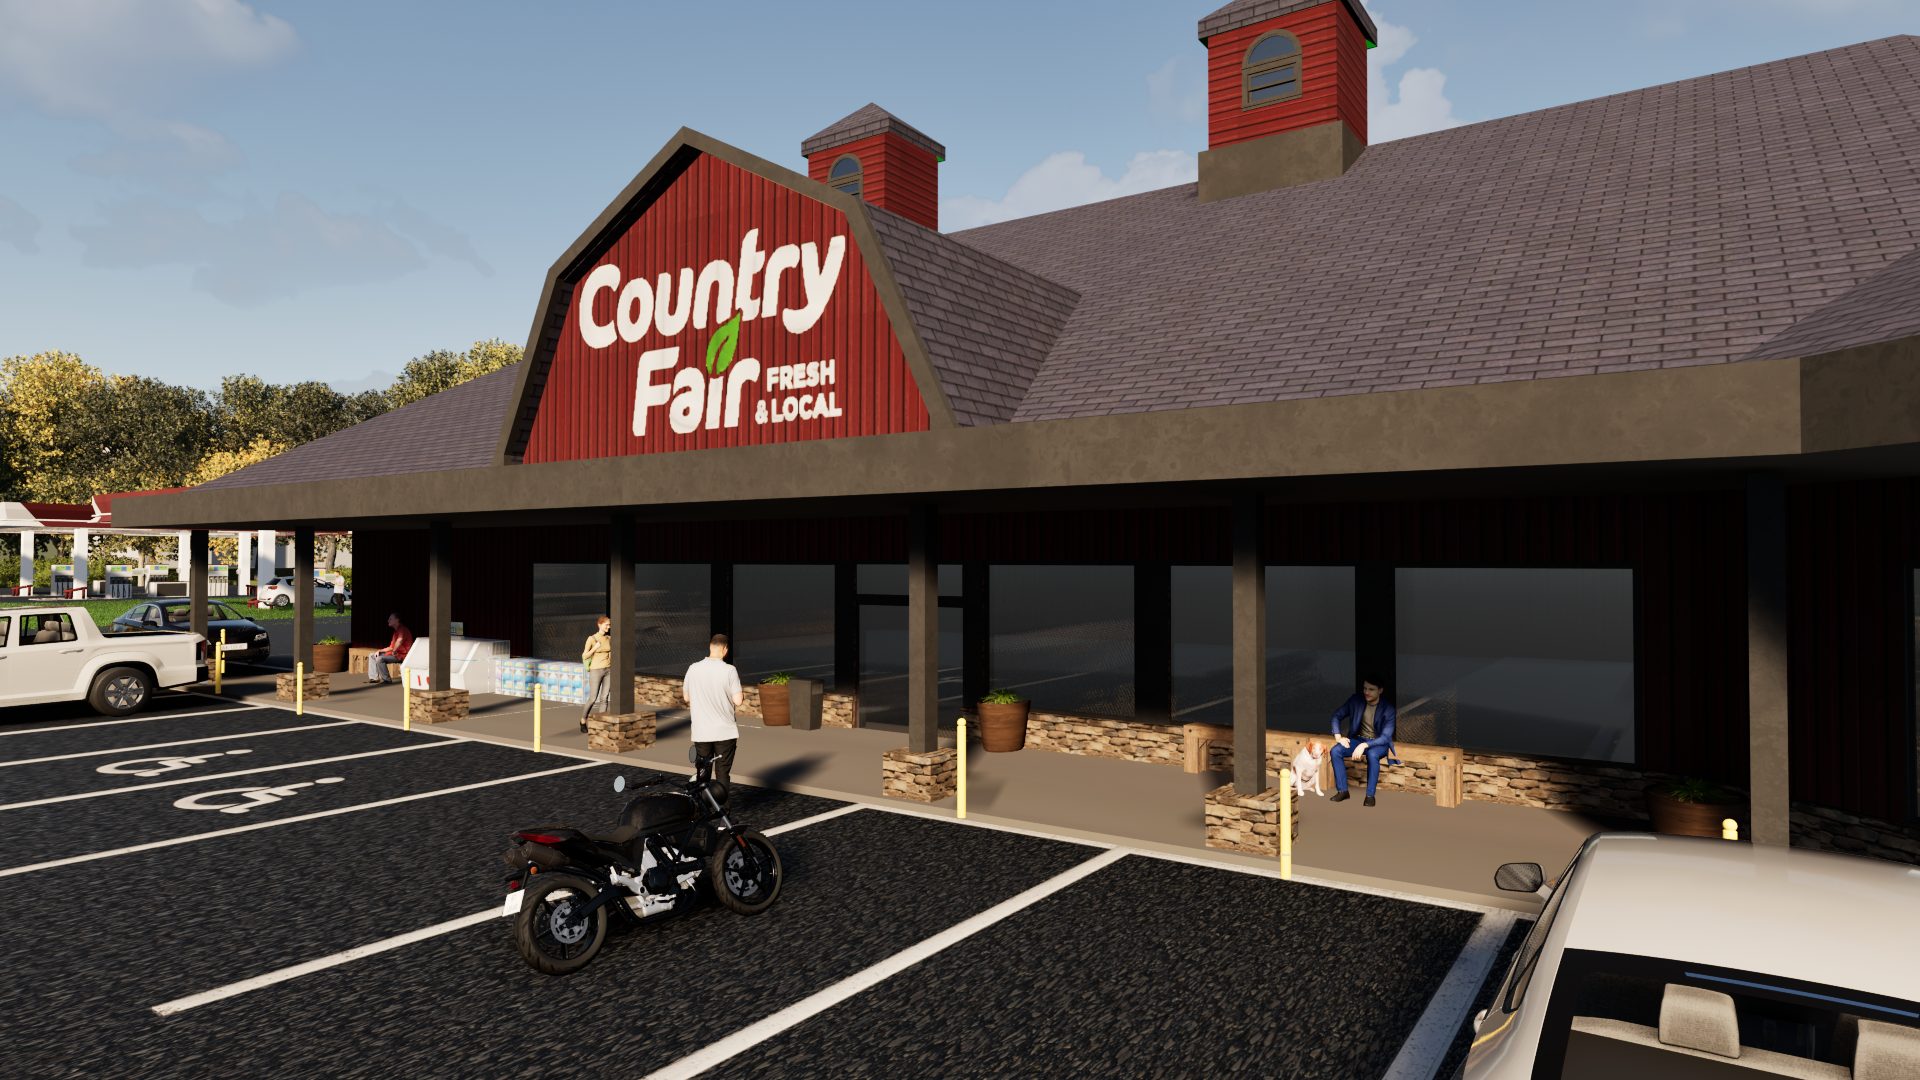
At the center of the Youngsville Country Fair design is the gambrel roof, a defining feature throughout the retailer’s existing locations. Inspired by traditional barn architecture, its distinctive two-slope profile creates a recognizable silhouette that connects the new store to Country Fair’s established architectural identity.
APD’s architectural team carefully incorporated the roof’s geometry and proportions to preserve this signature appearance while integrating it into the new building’s overall design.
Navigating Ground-Up Retail Development with Tailored Solutions
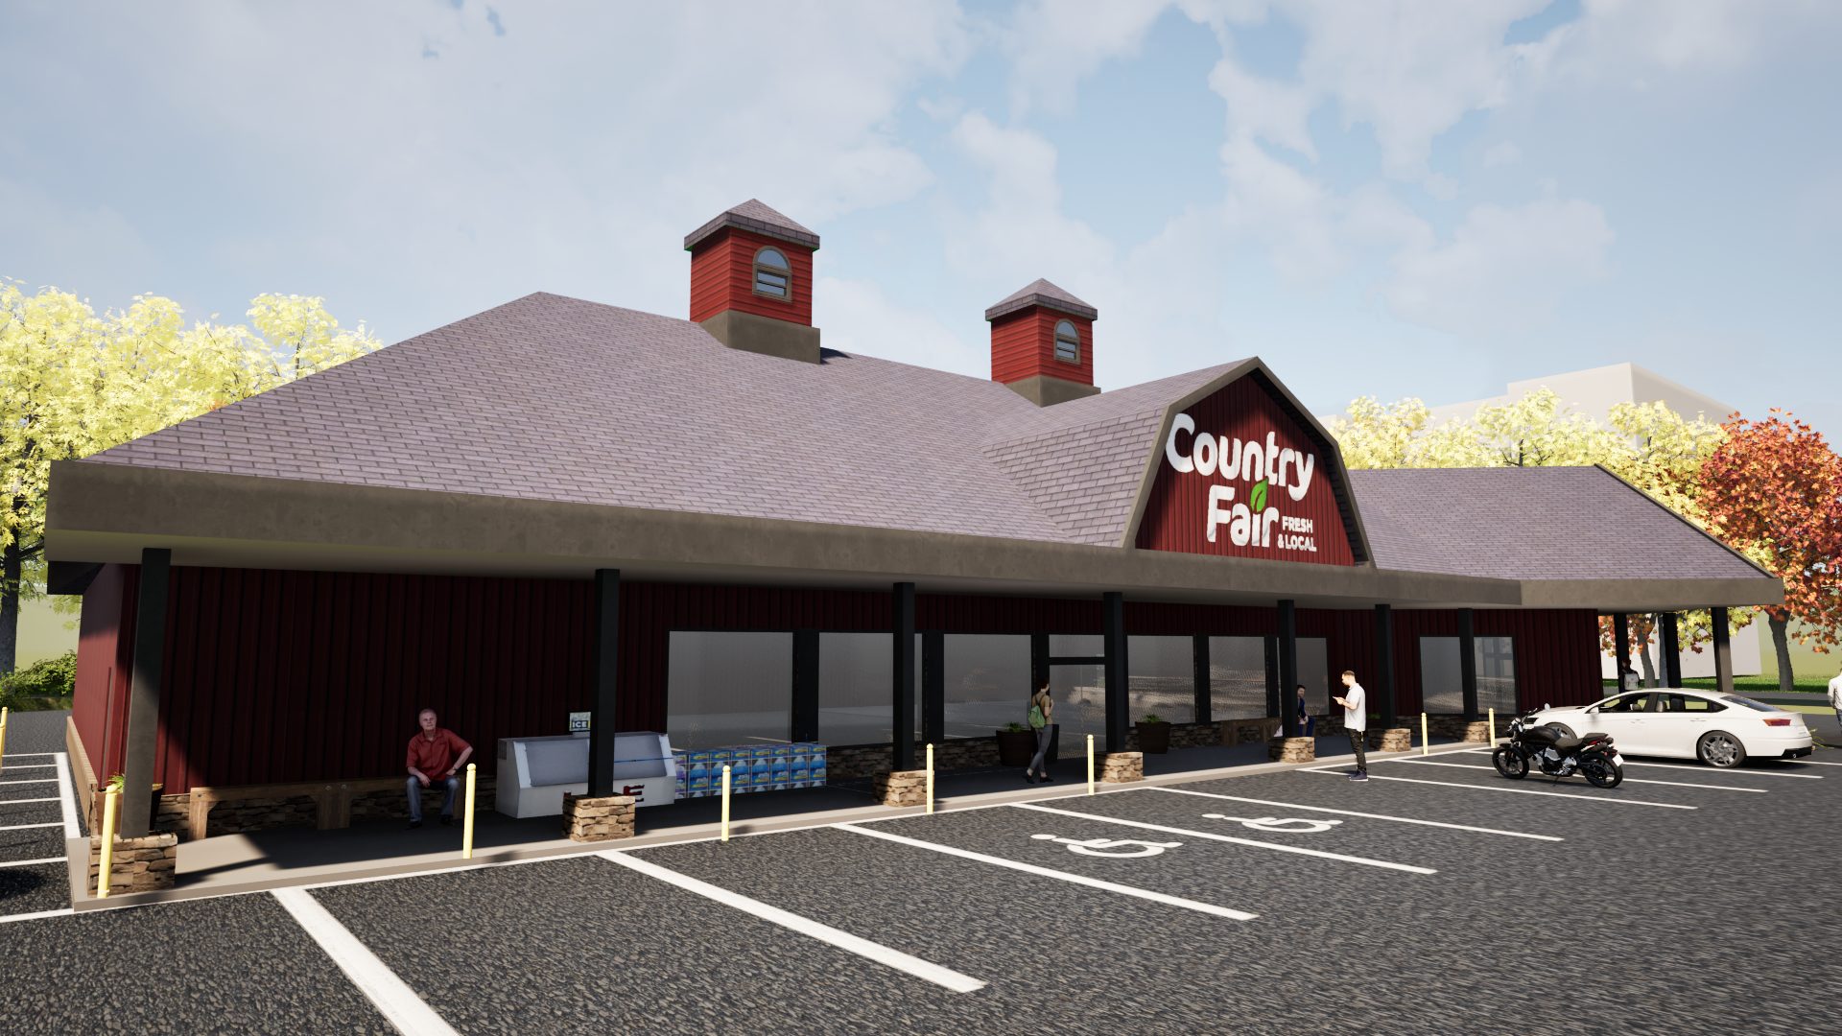
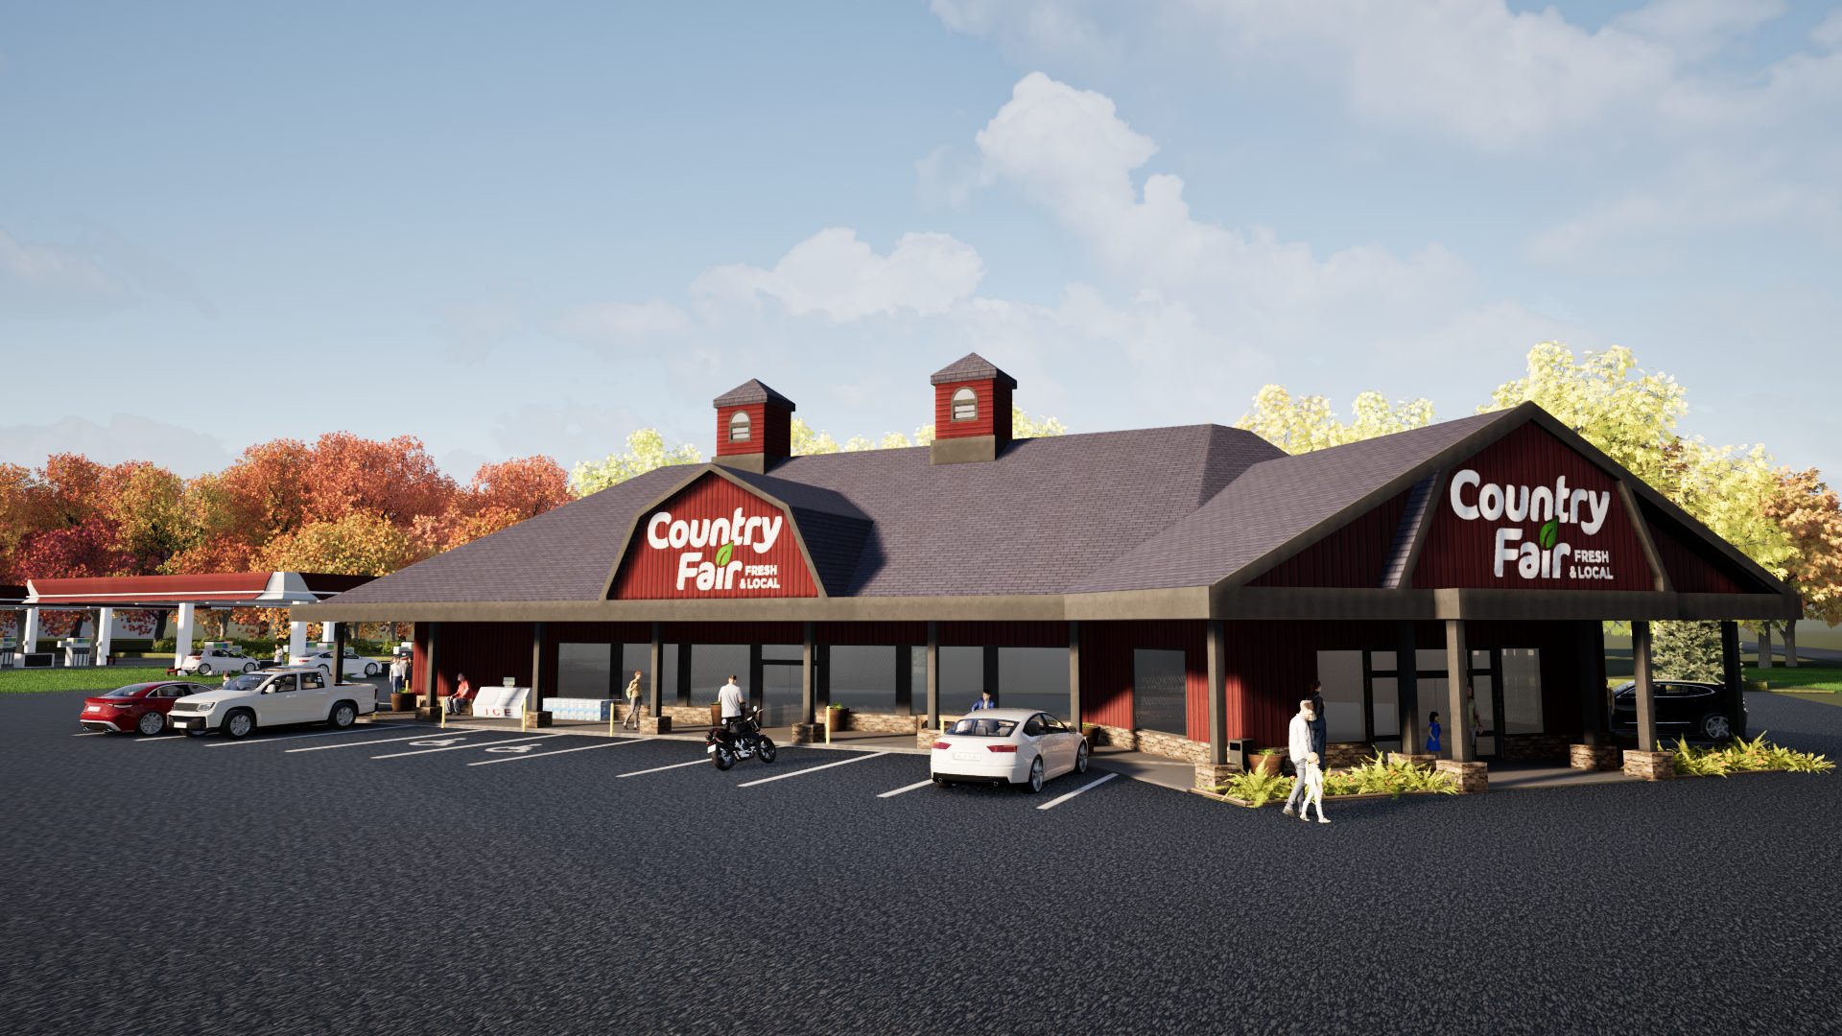
One of the primary architectural considerations involved adapting the gambrel roof while controlling the building’s overall height. Traditional gambrel roof structures can create significant vertical volume, requiring the design team to refine the roof geometry without losing the character that makes it recognizable.
The building’s angled configuration presented additional design considerations, particularly where the roof forms intersect and transition into the interior cathedral ceiling. These conditions required careful coordination to bring the exterior architecture and interior space together.
Extended roof truss spans required thoughtful structural design and delivery. Developing solutions for these conditions was an important part of creating a design that balanced the intended architectural appearance with the practical requirements of construction.
Supporting Country Fairs Continued Development
Ground-up convenience store developments require a detailed approach to adapting established architectural concepts to the conditions of new sites. For the Youngsville location, APD focused on preserving the distinctive elements that define Country Fair’s brand while developing solutions tailored to the building’s unique configuration.
Currently under construction, this new store reflects a shared commitment to brand consistency, architectural character, and technical coordination in convenience development.
As the Youngsville Country Fair takes shape, its signature barn-inspired architecture will create a familiar presence in a new location, reinforcing the retailer’s established identity while supporting its continued growth efforts.